Ajay Shah

BEDS5
BATHS4 full
SQUARE FEET3,293
MLS#W7883283
STATUSActive
PROPERTY TYPEResidential - Single Family
SUBDIVISIONGOLDEN ACRES
Property Description
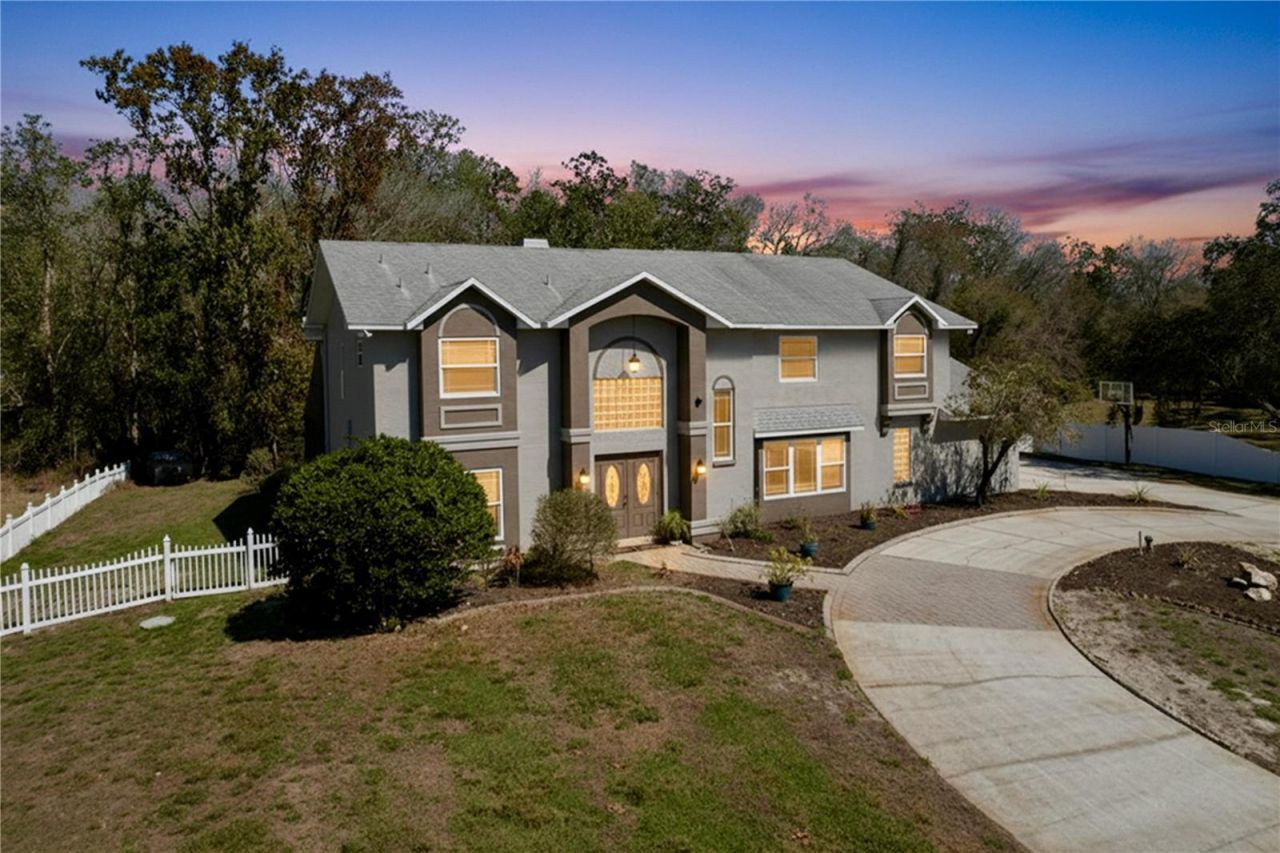
Virtually Staged. NEW PRICE! NEW ROOF TO BE PUT ON BEFORE CLOSING & THE BUYER CHOOSES THE SHINGLE COLOR. The seller has repositioned this exceptional property to reflect today's market, creating an outstanding opportunity to own over 3,200 sq ft featuring 5 BEDROOMS ,4 BATHROOMS, POOL ,1 ACRE, & NO HOA!!! Why settle for a cookie-cutter home when you can own a private estate on a full acre in the highly sought-after Golden Acres community? Offering over 3,200 square feet of living space, this beautiful 5-bedroom, 4-bathroom home combines the privacy of country living with the modern features today's buyers are searching for-all with NO HOA. One of the biggest expenses of homeownership has already been taken care of. The seller is installing a brand-new roof prior to closing, and the buyer gets to choose the shingle color, providing peace of mind from day one. As you enter the home, you're welcomed by soaring ceilings, abundant natural light, and an open layout designed for both comfortable everyday living and unforgettable entertaining. The spacious living room is centered around a beautiful wood-burning fireplace with illuminated built-in shelving, creating a warm and inviting gathering space. The heart of the home is a chef's dream kitchen featuring a professional oversized refrigerator, induction cooktop, pot filler, double wall ovens (including one with an air-fry feature), an oversized center island, extensive cabinetry, and generous prep space. Whether you're hosting holidays or enjoying a quiet evening at home, this kitchen was designed to bring everyone together. The adjacent dining area overlooks the pool and peaceful backyard, offering beautiful views with every meal.Upstairs, the primary suite serves as your own private retreat with a spacious ensuite bath featuring a soaking tub, separate shower, and a private balcony overlooking the pool and conservation area-the perfect place to enjoy your morning coffee or unwind in the evening. Four additional bedrooms provide plenty of room including a thoughtfully designed Jack-and-Jill bathroom that offers both functionality and privacy.Need flex space? This home delivers with TWO downstairs bonus rooms perfect for a home office, media room, playroom, or hobby space. A dedicated flex room off the oversized two-car garage creates the ideal home gym, workshop, or additional office. A full pool bath with direct outdoor access and a large indoor laundry room add even more everyday convenience.Step outside and experience your own private backyard oasis. The heated screened pool is surrounded by an expansive paver patio, while the outdoor kitchen with granite countertops and grill makes entertaining effortless. Beyond the pool, you'll enjoy peaceful conservation views with backyard space for chickens and raised beds for vegetable gardens on your one-acre homesite.Located in the desirable Golden Acres community, you'll enjoy the rare combination of privacy, space, and convenience. With easy access to the Suncoast Parkway, Tampa, shopping, restaurants, medical facilities, and the Gulf Coast, this home offers the best of both worlds-peaceful country living without sacrificing everyday conveniences and this community is golf cart friendly! This home offers the perfect combination of space, privacy, modern updates, flexible living areas, a new roof, a heated pool, outdoor kitchen, and one full acre in Golden Acres
Property Features
Property Type: Residential - Single Family
Cooling: Central Air
Fenced: Yes
Garage: 2 car attached
Heating: Central
Lot Size: 1.03 Acres
Roof Type: Shingle
Stories: 2.0
Taxes: $8,756
Year Built: 1988
Amenities
Ceiling Fans(s)
Crown Molding
Eat-in Kitchen
High Ceilings
Kitchen/Family Room Combo
PrimaryBedroom Upstairs
Garden
Feature Descriptions
Appliances: Built-In Oven, Dishwasher, Dryer, Microwave, Range, Refrigerator, Trash Compactor, Washer
Community Features: Golf Carts OK
Days on Site: 152
Directions: Little Road to Jasmine. Turn east on Jasmine. Turn Left on Lakeview Dr. Home is on the left
Exterior: Block
Fencing: Vinyl
Fireplace: Wood Burning
Fireplace Y/N: Yes
Flood Zone Code: X and AE
Flooring: Carpet, Tile, Vinyl
Foundation: Slab
Home Warranty Y/N: No
Listing Terms: Cash, Conventional, VA Loan
Lot: Conservation Area
Lot Dimensions: 1.03
Other Structures: Shed(s)
Ownership: Fee Simple
Parking: Circular Driveway, Garage Faces Side
Parking Notes: Circular Driveway, Garage Faces Side
Patio/Porch: Covered, Screened
Pets Allowed: Yes
Pool: Gunite
Property Attached Y/N: No
Property Sub-Type: Single Family Residence
Sewer: Septic Tank
Showing Instructions: Appointment Only, See Remarks
Special Sale Provisions: None
Swimming Pool: Yes
Utilities: Electricity Connected
Water: Private
Water Access Y/N: No
Zoning: ER
Room Sizes
Primary Bedroom: 14x16
Primary Bathroom: 14x11
Living Room: 15x19
Listed By / Shown By
Listed By
Agency Name: DALTON WADE INC
Agency Contact: 888-668-8283
Shown By
Agent Name: Ajay Shah
Agent Phone:
Agency Title: Adams Cameron & Co. REALTORS

Estimate Your Payment
Estimated Payment
$ 4,519.18 per month $3,592.63 Principal & Interest $729.67 Property Tax $196.88 Homeowner's InsuranceChange Payment Information

Member Participants (and their affiliated licensees, if applicable) shall indicate on their websites that IDX information is provided exclusively for consumers’ personal non-commercial use, that it may not be used for any purpose other than to identify prospective properties consumers may be interested in purchasing, that the data is deemed reliable but is not guaranteed by MLS GRID, and that the use of the MLS GRID Data may be subject to an end user license agreement prescribed by the Member Participant’s applicable MLS if any and as amended from time to time. MLS GRID may, at its discretion, require use of other disclaimers as necessary to protect Member Participant, and/or their MLS from liability.
Based on information submitted to the MLS GRID. All data is obtained from various sources and may not have been verified by broker or MLS GRID. Supplied Open House Information is subject to change without notice. All information should be independently reviewed and verified for accuracy. Properties may or may not be listed by the office/agent presenting the information.
Privacy Policy / DMCA Notice / ADA Accessibility


This site is hosted, designed and copyright
© 1994 - 2026 by
Delta Media Group, Inc. -- Patent Pending --
10655 Lakeview Drive | MLS# W7883283
This single family home located at 10655 Lakeview Drive, New Port Richey, FL 34654 is currently listed for sale with an asking price of $675,000. This property was built in 1988 and has 5 bedrooms and 4 full baths with 3293 sq. ft. Lakeview Drive is located in the GOLDEN ACRES subdivision. Search GOLDEN ACRES real estate on ajayshah.adamscameron.com today.